
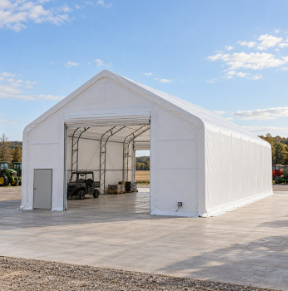
Walk into a steel warehouse at noon and the lights are usually on. Walk into a fabric building on a bright day and they often are not, because the roof itself lets daylight through. That difference is the quiet advantage of a dual truss storage shelter covered in white PVC, and it changes how the space is used.
Light Without Windows
The TMG-DT3062 is covered in white PVC fabric that reflects UV rays while still letting light pass through. The maker describes that quality as helping to save on utility costs and supporting all-day use even when it is cloudy. In practice it means the inside is bright enough for sorting, parking, and light repair work without switching on overhead fixtures for the whole shift. A fabric storage building does not replace task lighting for detailed work, but it can cut the hours that lighting needs to run.
What Holds the Fabric Up
The cover is a commercial grade, triple-layer ripstop PVC, listed as 17 oz fabric, and it is a natural flame retardant that resists chemicals and oil. Double trusses at 10 foot spacing carry it, with truss and purlin tubes of about 2 inches in 15 gauge steel. The center peaks at 20 feet and the first 12 feet of each side is a straight wall, which keeps usable space along the edges where stock and equipment tend to sit.
Doors and Airflow
Winch-operated roll-up doors about 14 feet wide and 13 feet high sit at both ends, so vehicles can drive straight through rather than backing out. A side entry roll-up door measures 3 by 6 feet 6 inches for people on foot, and air vents on both ends help keep air moving. Cover roughly 1,800 square feet and this dual truss storage shelter holds equipment, stockpiled material, or a working area for a farm, a construction site, or an equipment dealer.
Foundation and Rules
The shelter is built for a concrete pad or equivalent, with a required footprint of about 59 by 30.3 feet. Footplates have pre-drilled holes, and anchor bolts are not included. Unlike a portable storage building that rests on skids, this structure is anchored to its foundation. It is sold as a do-it-yourself installation, and TMG Industrial does not supply engineered drawings or snow and wind load certifications, so the buyer has to learn what the local codes require before ordering.
Temperature and Comfort
Fabric does not insulate the way a wall does, so the inside follows the weather more closely than a masonry building would. Plan for that. Store materials and equipment that tolerate temperature swings, and keep anything sensitive to cold or heat in a separate, insulated space. The air vents on both ends and the large doors help move warm air out in summer. In cold weather, the same doors can be closed to cut drafts, which keeps the workspace usable while it stays practical to heat only small areas.
Using the Space Well
Treat the daylight as an asset. Place workbenches and sorting areas under the brightest parts of the roof and keep tall racks away from the center, where light enters from above. Keep the doors clear, and leave room around the roll-up mechanisms for access. TMG Industrial lists the DT Pro Series in several sizes, and replacement covers are available when the original fabric eventually needs to be changed.